Blog > Shower Glass
How to Choose the Right Shower Glass for a Small Bathroom
April 16, 2026 • 7 min read
How to Choose the Right Shower Glass for a Small Bathroom
There's a particular frustration that comes with a small bathroom: the shower feels like it's eating the room. A bulky framed enclosure, an opaque curtain, a swinging door that clips the vanity: any one of these can make a compact space feel claustrophobic before the day has even started. The good news is that glass choices alone can meaningfully change how a small bathroom reads, without moving a single wall.
Utah homeowners renovating older homes in Provo, American Fork, or St. George are often working with bathrooms built in an era when square footage was an afterthought. The layout is fixed, but the shower glass isn't. Choosing the right configuration, glass type, and framing style can create the visual breathing room a tight bathroom desperately needs. Jones Paint & Glass has been helping Utah homeowners make these decisions since 1938, and the glass shower options available today are genuinely well-suited to solving small-space problems.
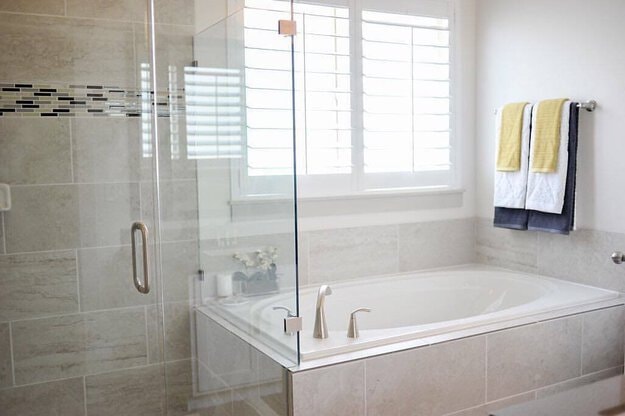
Why Glass Type and Framing Matter More in a Small Bathroom
In a generous master bath, framing style is mostly a design preference. In a small bathroom, it's a spatial decision. Heavy metal framing, even when clean and well-installed, breaks up the sightline and creates visual weight. That weight reads as mass, and mass reads as less room.
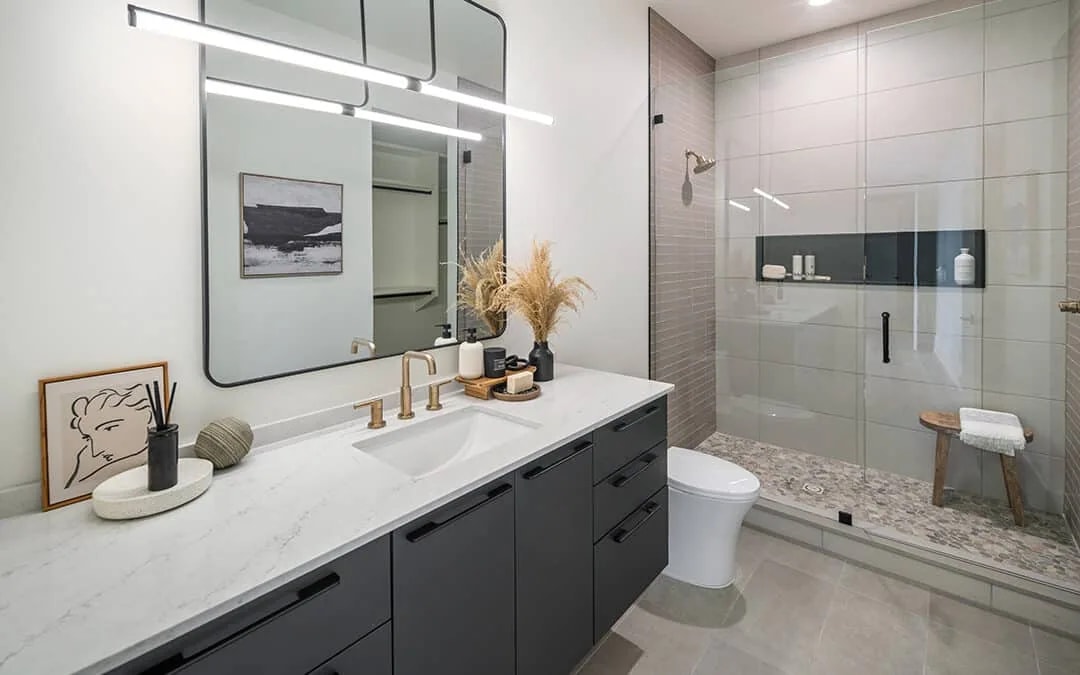
Clear glass, by contrast, lets the eye travel. When someone steps into a small bathroom and can see through the shower wall to the tile behind it, the brain registers the full depth of the room rather than stopping at the frame. This is not a minor effect. It's one of the most consistent observations glaziers at Jones Paint & Glass hear from homeowners after a frameless installation.
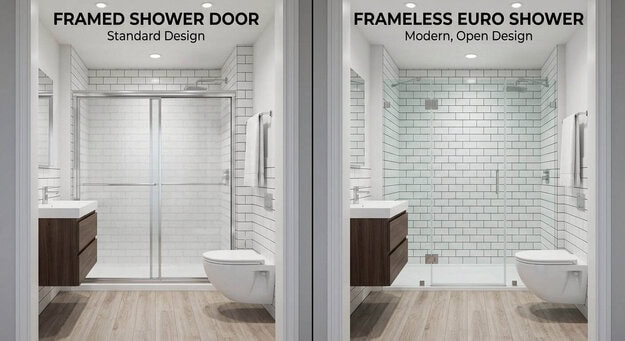
The tradeoff is that frameless and semi-frameless options typically cost more than traditional framed doors, and clear glass requires more regular cleaning to maintain the effect. Frameless glass shows water spots more easily than frosted or patterned alternatives. That's not a reason to avoid clear glass, but something to plan for.
Frameless vs. Semi-Framed vs. Framed: The Honest Comparison
Frameless (Euro) Shower Glass
Frameless glass is the right choice for most small bathroom renovations where the goal is to maximize perceived space. Without a metal frame around the perimeter, the enclosure disappears visually. The glass, which is clear, tempered, and custom-cut to fit the exact dimensions of the space, becomes nearly invisible, leaving the tile, hardware, and fixture to hold the design and allowing the siteline to go straight to the back of the shower instead of being halted at the front.
Jones Paint & Glass frameless shower installations are regularly featured in the Utah Valley and St. George Area Parades of Homes, including in rooms where space is tight. In those settings, the frameless approach consistently produces the most open, finished result.
As for practical notes: frameless glass is sealed at the edges and along the base, not by metal channels. Installation by licensed glaziers matters here, as the tolerances are tighter, and the seal integrity affects long-term waterproofing.
Semi-Framed Shower Doors
Semi-framed enclosures use minimal metal framing, typically along the top and sides of the wall-attached panels, while leaving the interior glass and door largely exposed. They offer a middle ground: more visual openness than a traditional framed door, lower cost than fully frameless, and hardware in finishes like brushed nickel, chrome, or matte black.
For a small bathroom where budget is a real consideration, semi-framed is often the practical choice that still delivers a significant visual improvement over older framed setups.
Framed Shower Doors
Traditional framed doors are not wrong for small bathrooms; they are simply the least effective option for creating the illusion of space. They work well when durability and budget are the primary concerns, and they are entirely appropriate for rental properties, guest baths, or spaces where the priority is function over visual expansion.
Configurations That Work in Tight Spaces
Walk-In Configurations and Partial Walls
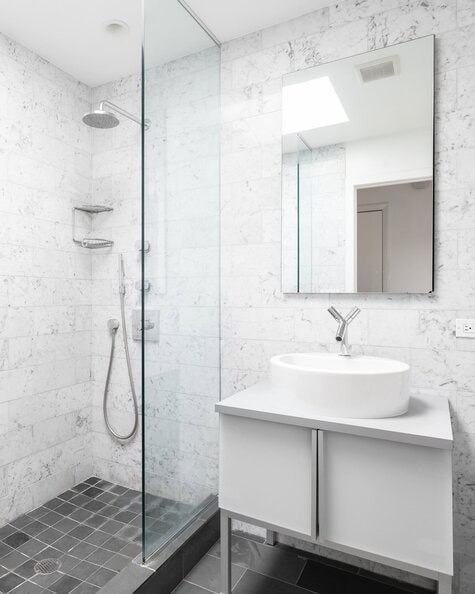
One of the most effective small-bathroom strategies is eliminating the door entirely. A walk-in shower with a partial glass wall (sometimes called a wet room panel) removes the swing radius of a door, which in a small bathroom can eat 24 to 30 inches of functional floor space. Without that arc, the room moves more freely, and the shower feels integrated with the bathroom rather than bolted onto it.
Partial glass walls can be configured at various heights and lengths to control water spray while leaving the entry open. Jones Paint & Glass can cut and install custom angles and partial wall panels to fit nearly any bathroom layout, including older Utah homes with unusual dimensions or non-standard wall placements.
Hinged vs. Sliding Doors
When an enclosure is the right approach but space is tight, the door operation matters. A swinging hinged door on a small shower requires clear floor space to open. That's floor space most small bathrooms don't have. A sliding or bypass door operates within the footprint of the enclosure and doesn't require any swing radius.
The tradeoff: sliding doors typically involve more hardware and framing than hinged frameless options. For a frameless look with limited floor space, a pivot door hung close to the wall can sometimes thread the needle, but that's a conversation worth having with a glazier who can measure the actual space before making a recommendation.
Glass Thickness and Stability
Glass thickness affects both the feel and the structural behavior of the enclosure. Thicker glass is heavier, more rigid, and, in a frameless installation, more self-supporting. In a small shower with minimal framing, glass thickness becomes a functional consideration, not just an aesthetic one.
Jones Paint & Glass handles glass thickness selection as part of the design consultation, matching the right specification to the configuration rather than applying a one-size answer. If a specific thickness matters for a particular project, that question is best answered with measurements in hand.
Glass Options: Clear, Frosted, and Patterned
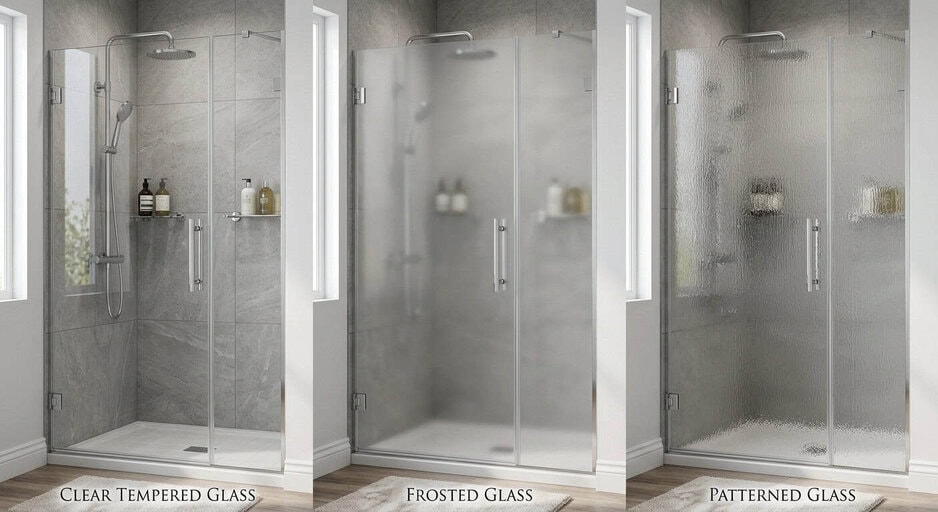
Clear tempered glass maximizes the open-space effect in a small bathroom. It's the standard recommendation for anyone prioritizing visual expansion.
Frosted glass provides privacy but closes the sightline. In a very small bathroom, frosted panels can actually make the space feel more confined. That said, frosted or patterned glass on a single panel (such as the door only, with clear glass on fixed panels) can be an effective compromise.
Patterned glass adds texture and visual interest, and works well in bathrooms where the tile behind the glass is less of a design feature. It diffuses light rather than transmitting it directly, which can soften a small space without fully closing it off.
Easy-clean coatings are available and genuinely worth considering for clear glass in a small bathroom. Water spots and soap scum are more visible on clear tempered glass, and a coating that resists mineral buildup reduces the maintenance burden significantly.
Hardware Finishes in a Small Space
Matte black hardware makes a strong visual statement. In a large bathroom, that contrast reads as intentional design. In a very small bathroom, high-contrast hardware can add visual noise and make the space feel busier.
Brushed nickel or chrome, lighter and more reflective, tends to recede visually in tight spaces. That's not a rule, and the right answer depends on the full bathroom palette, but it's a useful consideration when every visual element competes for attention in a compact room.
A Note on Custom Fitting
Standard shower enclosures are built for standard shower openings. Most bathrooms in older Utah homes, including many built in Provo, American Fork, Payson, and Cedar City before the 1980s, are not standard. Walls are out of plumb, corners are not square, and openings vary.
Custom-cut glass is the right answer for these situations, not a workaround. Jones Paint & Glass measures and fabricates to the actual dimensions of the space, which is both more effective and more durable than forcing a standard piece to fit an irregular opening.
Financing is available on shower glass projects for homeowners who want to do the job right the first time. Contact Jones Paint & Glass for current availability and terms.
Frequently Asked Questions
Does frameless shower glass make a small bathroom look bigger?
Yes, consistently. Clear frameless glass eliminates the visual weight of metal framing and allows the eye to read the full depth of the room, including the tile inside the shower. It is one of the most effective single changes a small bathroom renovation can include.
Is a walk-in shower practical in a very small bathroom?
It depends on the layout. Walk-in configurations with a partial glass wall eliminate the swing radius of a door, which often makes a small bathroom more functional, not less. The key is proper waterproofing and glass placement. A licensed glazier should assess the specific space before committing to a configuration.
How often does clear frameless glass need to be cleaned?
More often than frosted or patterned glass, because water spots and soap scum are more visible. An easy-clean coating significantly reduces the frequency, but clear glass in daily use typically needs a quick wipe-down every few days to maintain its appearance.
Can Jones Paint & Glass work with non-standard shower dimensions?
Yes. All glass is custom-cut and installed to the actual measurements of the space. Non-standard openings, angled walls, and irregular layouts are handled as standard practice, not special exceptions.